
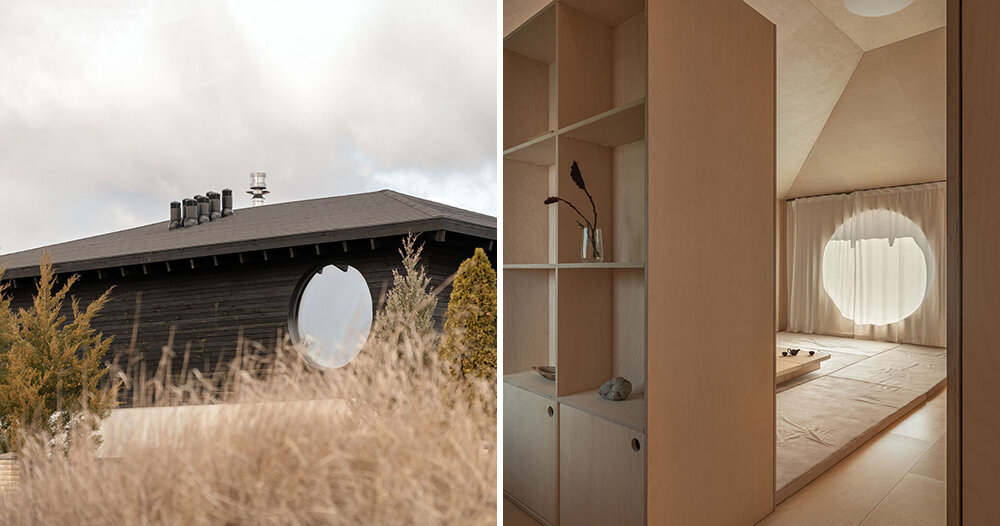
Ukrainian studio SHOVK has designed and completed the Dzen House, a unique residential dwelling located just outside Kiev that blends Japanese minimalist influences with traditional Ukrainian architectural elements. Completed in 2024, the home is specifically crafted to foster tranquility, wellness, and a deep connection with the surrounding nature, particularly a scenic garden of pine trees.
The architecture balances communal living areas with private spaces. On the ground floor, an open-plan layout combines the kitchen and living room around a central core that houses the staircase and bathroom. This arrangement maximizes fluid movement and a feeling of spaciousness despite a compact footprint, while still maintaining privacy. Materially, the ground floor’s interior and exterior are finished in a rusticated “mazanka” plaster, referencing Ukrainian vernacular building traditions. This is paired with an overarching roof featuring an exposed wooden structure, drawing directly from Japanese design aesthetics.
Large square windows, including expansive floor-to-ceiling glass panels in the living room, frame the natural landscape and draw views of the pine garden inside. The upper floor serves as a quiet retreat featuring a low attic space that contains two bedrooms, a study, and a dedicated room for meditation and relaxation. The upper interiors are finished with birch plywood, while the exterior is clad in kisugi wood. The specialized relaxation room features tatami flooring and a distinctive round window that looks out onto the outdoors, functioning as an ideal venue for tea ceremonies and contemplation as rain falls from the roof’s eaves. The master bedroom is similarly intimate, featuring a floor-level bed platform positioned directly beneath a large window to maximize the outdoor connection.
To ensure occupant comfort and well-being, the home incorporates modern environmental systems. The ground level features concrete flooring with an embedded heating system that retains and gently diffuses warmth, supported by a ventilation system that maintains a steady flow of fresh air. Additionally, a central fireplace equipped with a modern stainless steel chimney warms both levels of the house. Positioned near the panoramic windows, the hearth serves as a striking focal point where residents can enjoy both the warmth of the fire and views of the garden during colder months.