
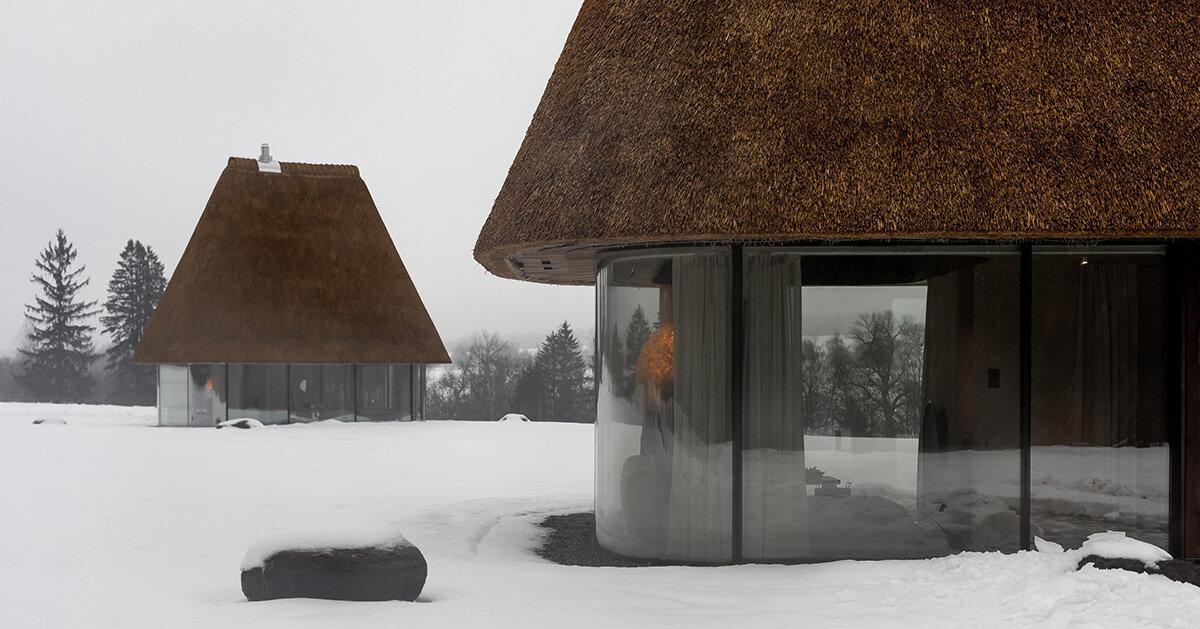
In a private estate in central Ukraine, the Kyiv-based YOD Group has completed “Under the Reed Roof Guesthouses,” a 50-square-meter architectural project that reimagines the traditional Ukrainian hata-mazanka. Instead of utilizing the historical archetype’s opaque, whitewashed walls, the design replaces them with full-height glazing, magnifying the thatched roof into an exaggerated, sculptural presence that resembles a tall ceremonial hat or a mushroom emerging from the surrounding landscape.
According to Volodymyr Nepiyvoda of YOD Group, the project reflects a terroir design philosophy focused on uncovering the cultural meanings and essence of a place, treating the mazanka as a dynamic system of care, renewal, and climatic relationship rather than a static historical image.
The use of transparency introduces a contemporary translation of light. While historical homes pursued brightness through white walls and order, the guesthouses achieve it via fully glazed facades that make the oversized reed roof appear to float above the terrain during the day, maintaining a continuous dialogue with the natural environment.
Inside, the layout features a central concrete core containing the bathroom, which anchors the space while the bedroom and living areas extend on either side. A minimalist fireplace in the living room subtlely references the traditional Ukrainian stove without relying on nostalgia. To encourage a slower perception of time and attention toward the surrounding landscape and shifting light, televisions are absent from the interior.
Sensory immersion continues underfoot with a continuous stone-carpet surface that spans both interior and exterior spaces, minimizing physical thresholds and encouraging barefoot movement. For privacy, occupants can draw dense, lightweight curtains via an automated control panel next to the bed.
The interiors adhere to an eco-minimalist design language characterized by natural tones, textured surfaces, and objects by Ukrainian brands. Rising to a height of ten meters at its apex, the roof dome features an underside clad in wooden tiles—a nod to traditional Ukrainian wooden shingles—which introduces verticality to the compact footprint. Furthermore, modern utilities such as heating, cooling, and ventilation are fully integrated through linear slots and concealed exhausts to preserve visual clarity and uninterrupted wall surfaces.